Sobha Central
Jebel Ali 1, Sheikh Zayed Road corridor · Sobha Realty
Sobha Central
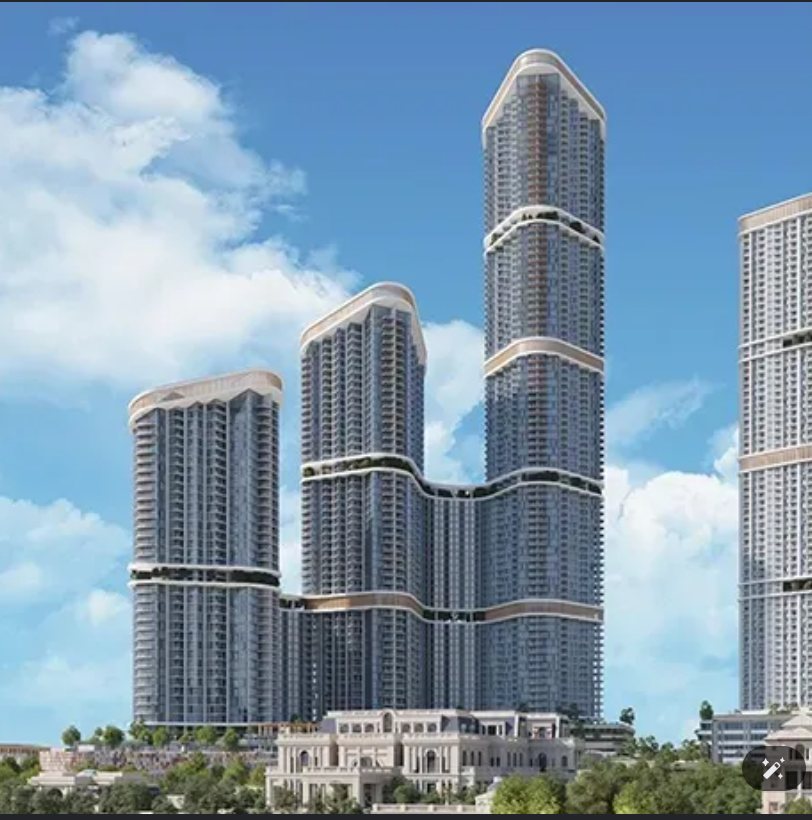
Sobha Central is a mixed-use vertical community on the Sheikh Zayed Road corridor in Jebel Ali, combining residential towers with a substantial retail podium and dedicated office space within the same masterplan. Across roughly a million square metres, the development plans six towers set among landscaped parks, pools and rooftop terraces, giving residents skyline and Gulf views from the upper floors while keeping daily amenities — retail, dining, co-working, a cinema and tennis courts — within the development itself.
Amenities & Features
- check_circle ~160,000 sq ft retail podium
- check_circle ~175,000 sq ft of office space
- check_circle ~250,000 sq ft of parks and green zones
- check_circle Rooftop terraces & swimming pools
- check_circle Cinema, co-working space & gym
- check_circle Tennis courts
Why Sobha Central
~160
~160,000 sq ft retail podium.
~175
~175,000 sq ft of office space.
~250
~250,000 sq ft of parks and green zones.
Rooftop Terraces
Rooftop terraces & swimming pools.
Availability & Pricing
| Unit Type | Starting Price | Status |
|---|---|---|
| 1–2 bedroom apartments | From AED 1,500,000 | Available |
Exact unit sizes and floor plans available on request from our sales team.
10/50/30 — 10% on booking, 50% during construction, 30% on handover.
Interested in Sobha Central?
Speak to our team for the latest availability, floor plans and payment plan on this project.